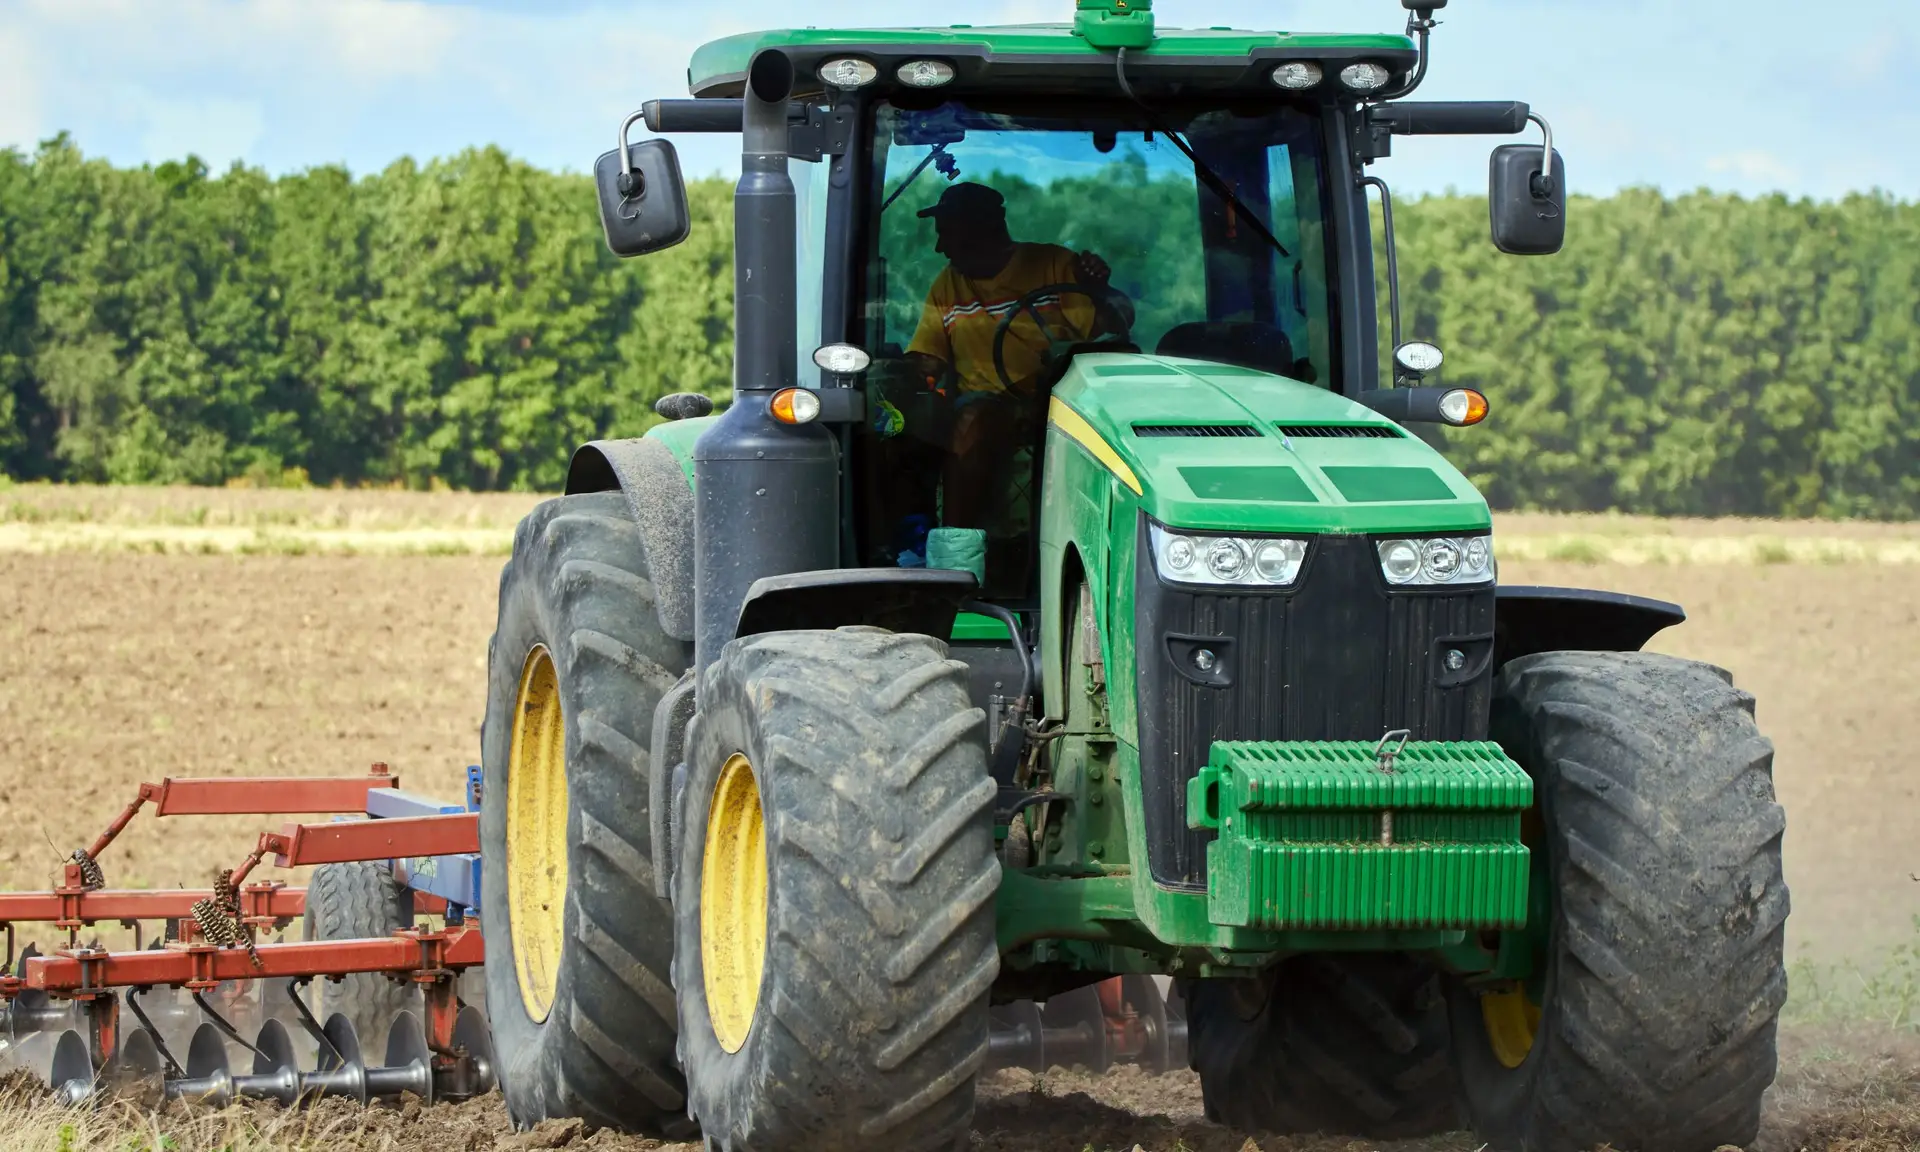
When people picture “land preparation” on a farm, they usually picture a plough. At Xina Integrated Farm’s scale — 71.47 hectares across ten enterprise zones — the real story starts months earlier, with bulldozers, graders, and excavators, long before any soil amendment or planting begins. Here’s the machine work that had to happen first.
Clearing the Site
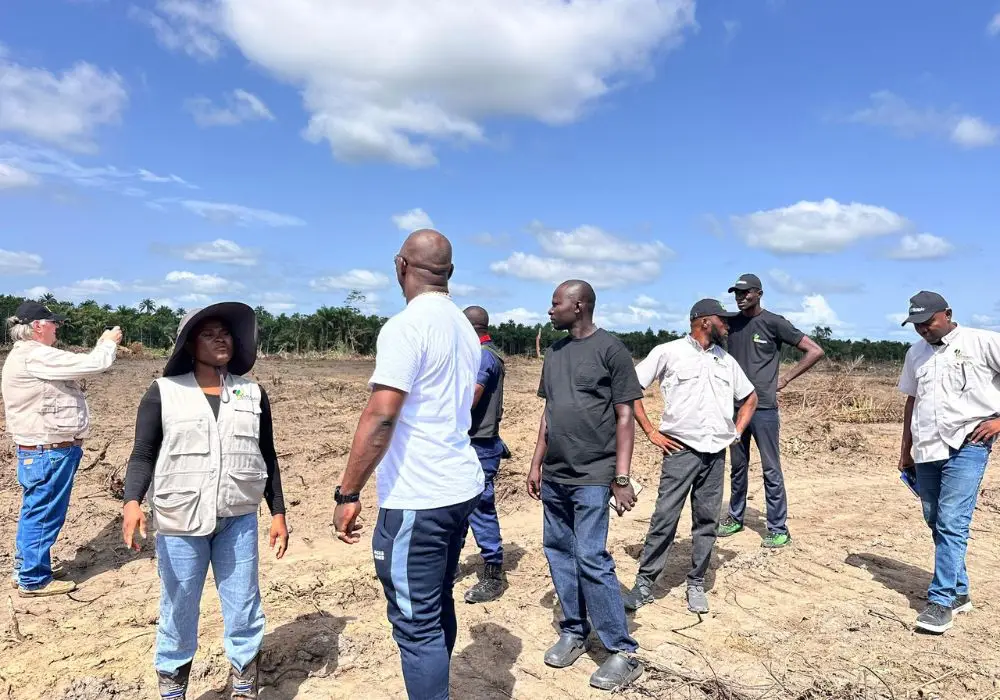
The first job on any new zone is clearing — removing existing bush, vegetation, and tree stumps to expose workable ground. On a tropical Niger Delta site, this is more involved than it sounds: stumping has to be thorough enough that root systems don’t interfere with drainage canals or building foundations later, and clearing is sequenced zone by zone rather than across the whole estate at once, so that erosion-prone bare ground is never left exposed for longer than necessary.
Grading With the Land, Not Against It
Before any grading equipment moved, the estate was surveyed in detail: 39 GPS boundary waypoints captured by digital total station, cross-checked against SRTM and 5-metre LIDAR elevation data. That survey found the site sloping gently from north to south — a difference of just 7.1 metres in elevation across nearly 800 metres of distance, a gradient of 0.295%.
That number shaped every grading decision that followed. Rather than levelling the site flat and fighting gravity with pumps later, grading was designed to work with the existing slope — moving just enough earth to create even working surfaces within each zone, while preserving the natural north-to-south fall that lets stormwater and irrigation water move by gravity alone, all the way to the reservoirs in the south. It’s a small efficiency with a large payoff: zero pumping required for stormwater evacuation, even at peak wet-season rainfall.
Building the Road Network
A working farm needs to be reachable in every season, not just the dry one. The estate’s road network was cut and built in three tiers: a 7-metre primary spine road on a laterite base with a tarmac surface, connecting the main gate through to every production zone; 4-metre service loops branching off to individual enterprise areas; and 2-metre pedestrian paths linking staff and visitor routes. The primary spine road was prioritised early, since every other phase of construction — greenhouse delivery, reservoir lining, building materials — depends on reliable access.
Digging the Drainage Network
Drainage at Xina isn’t an afterthought bolted onto finished fields — it was excavated as part of the same earthworks programme as the roads, and sized deliberately for the region’s rainfall. The network runs in three tiers:
- Main carrier canals, roughly 1.0m wide at the base and 1.3–1.5m deep, designed to collect runoff from the full estate and route it to a sedimentation wetland before reuse or discharge.
- Secondary laterals, around 0.5m wide and 0.8–1.0m deep, spaced at 50–100 metre intervals to manage sub-catchments at the block level.
- Field drains, shallower still at 0.3m wide and 0.5–0.6m deep, running alongside crop rows and livestock alleys for day-to-day moisture control.
Culverts were installed under every road crossing — reinforced concrete pipes and box culverts sized for a 1-in-10-year storm event, so the road network stays passable even during the heaviest wet-season rainfall. Every canal was cut to a consistent design standard: gentle slopes of 0.05–0.15%, controlled flow velocities, and enough freeboard above the design flow level to handle an unusually wet season without overtopping.
Excavating the Reservoirs
The two reservoirs anchoring the southern end of the estate were dug, not found — engineered storage rather than natural ponds. Reservoir 1, the primary store, covers 4,882 square metres; Reservoir 2 adds a further 1,758 square metres. Both were excavated to a 3-metre design depth and lined with HDPE geomembrane to prevent seepage, giving the estate roughly 10,000 cubic metres of combined storage — water that gravity-feeds irrigation across the whole site above it, and doubles as the visual centrepiece of the agri-tourism zone.